Skip to content

Sauna, Cold Plunge & Hot Tub Manufacturer OEM / ODM

Request a Quote →

Sauna placement · supervision · use intensity

Sauna Project Fit Review for Shared and Hospitality Spaces

Use this page to test whether a current Bropool sauna model fits a private suite, supervised shared area or hospitality concept before detailed specification work begins. The review covers placement, expected use, users, access, utilities, cleaning and local project responsibilities.

The current Bropool sauna catalog describes its sauna models for personal and household use and states that they are not suitable for gyms, spas, hotels or other public high-frequency environments. A project image or venue brief therefore starts a suitability review; it does not establish commercial durability, warranty coverage or approval for shared use.
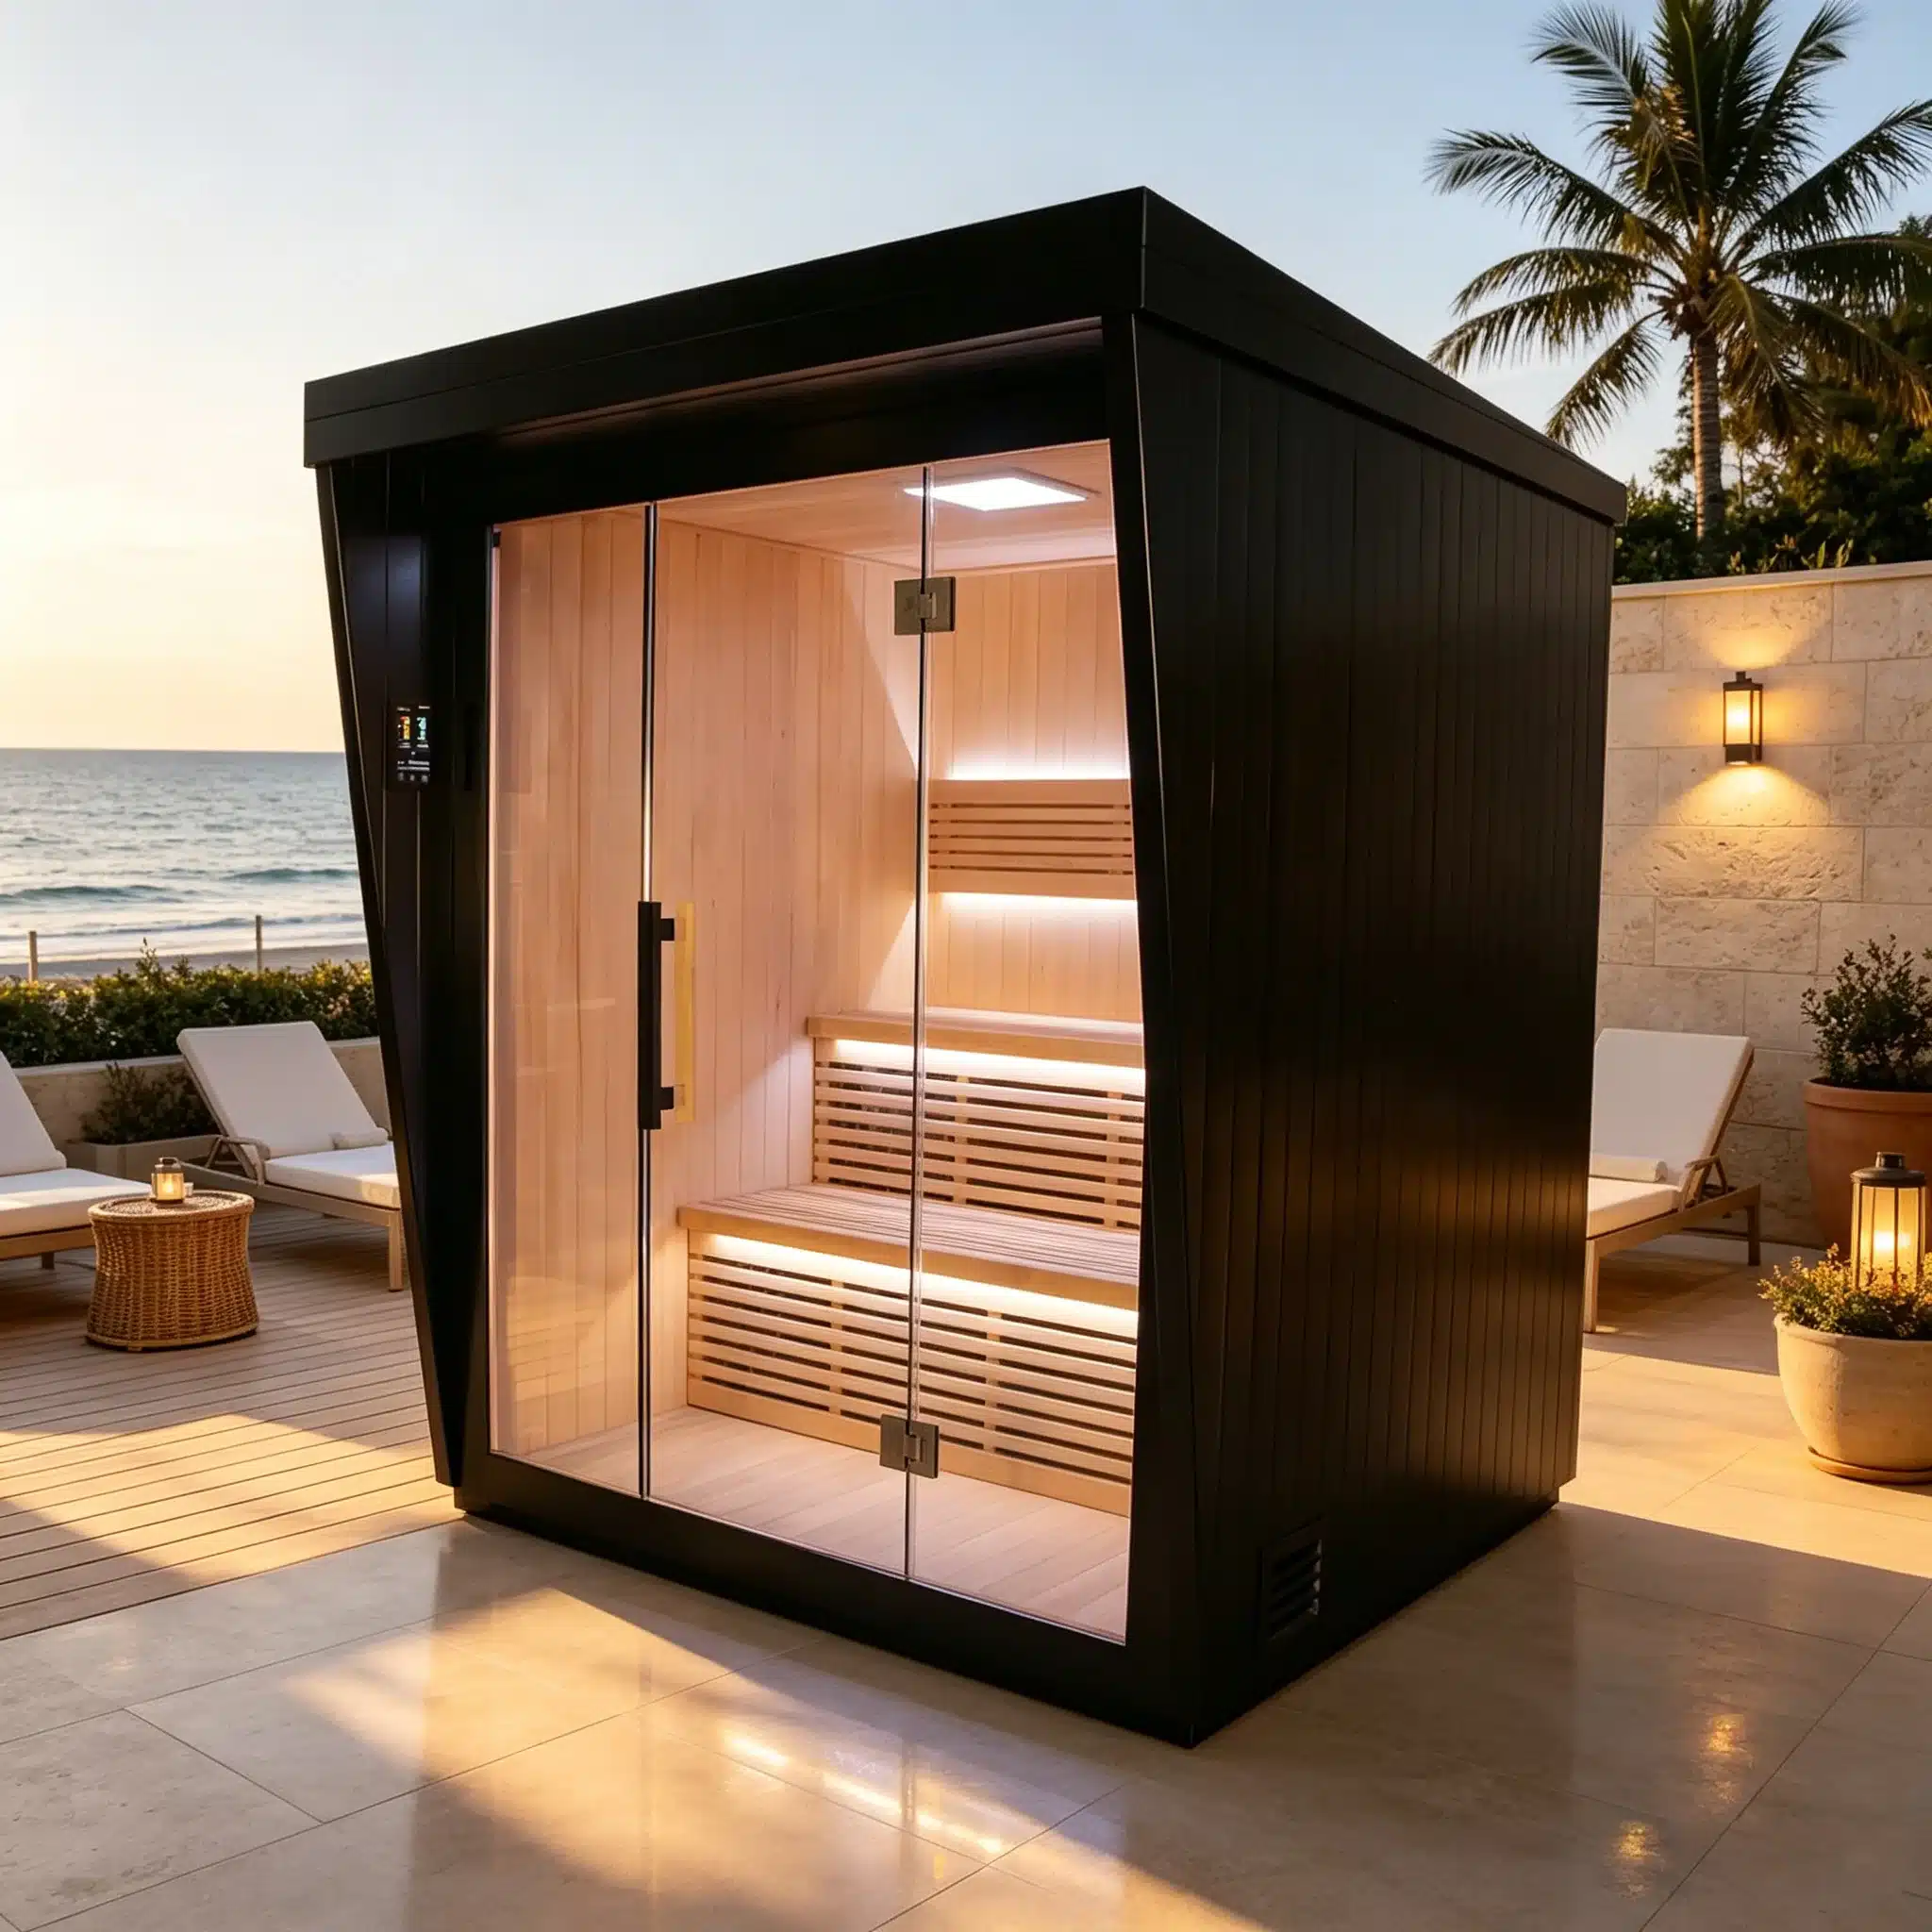
Bropool OS-1200 outdoor sauna shown beside a pool in a hospitality-style setting
Representative outdoor setting visual for model and placement discussion. It is not a completed customer project.

A useful first conversation

Start with use intensity, supervision and the actual placement

A shared-space sauna decision begins with the people who will use and supervise it, the number of sessions, the available space and the team responsible for cleaning and maintenance. Current household models must not be assumed suitable for frequent public operation.

01

A clear product direction

Bropool narrows the discussion by indoor or outdoor position, cabin shape, intended capacity, heat route and the space available. This gives the buyer a sensible family to compare before asking for a final configuration.

02

A project question list

The first response should identify missing information about access, floor or base, power, ventilation, water exposure, drainage, service clearances and local professional responsibilities.

03

A written quotation scope

The quotation should state the selected model and the included choices, while separating site work, local approvals and any item still awaiting buyer confirmation.

Guest experience and venue fit

Choose the sauna around how the space will be used

A private villa, guest suite or low-frequency supervised setting may value atmosphere, privacy and compact operation. A gym, spa, hotel or public recovery area introduces different duty cycles, access and maintenance expectations that require a separately confirmed product route.

The same product photograph can appear suitable in several settings, but use intensity changes the decision. State users per session, sessions per day, supervision, indoor or outdoor position and whether access is private, guest-room based or public.
  • Hotel, resort, spa, gym or mixed-use venue
  • Expected users per session and peak period
  • Public, member, guest-room or staff-supervised access
  • Cleaning interval and daily shutdown window
  • Desired atmosphere, glazing and finish direction
  • Connection to changing, shower or recovery areas
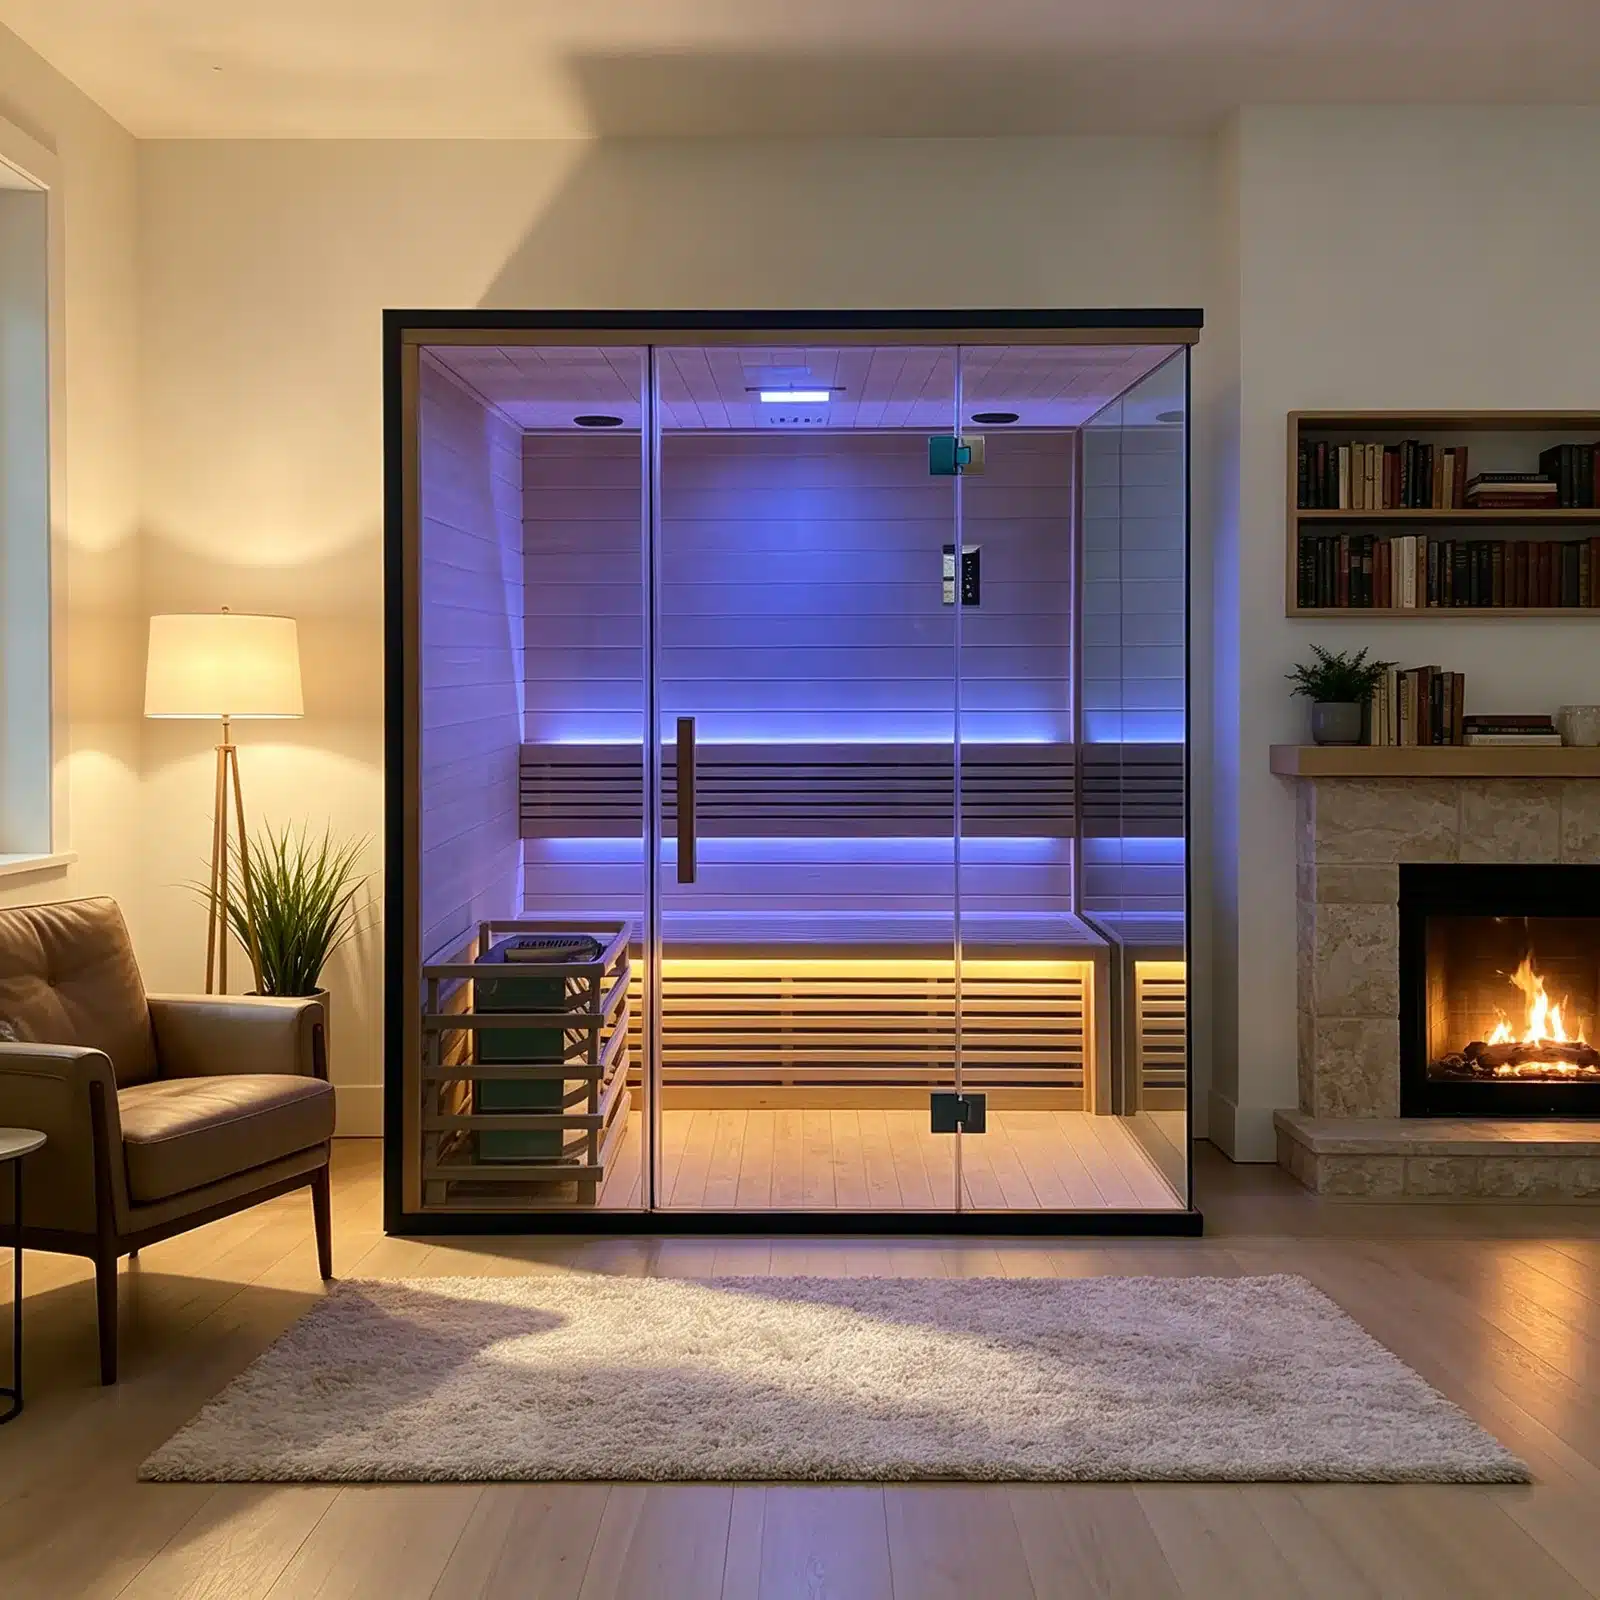
Illustrative room or outdoor setting showing the complete Bropool T5-T7 shared cabinet reference sauna
IS-T5-7 · illustrative product scene

Daily operation

Define the conditions that affect capacity, cleaning and care

A strong commercial brief explains the operating pattern. These inputs help the manufacturer and project team discuss an appropriate product direction without treating a generic brochure as a finished specification.

01

Capacity

Give the normal and peak number of users, session length and expected turnover. Capacity must be checked against the selected cabin layout and project requirements.

02

Staff routine

Explain who opens, monitors, cleans and closes the sauna. Simple access to touch points, floor areas and service locations helps the venue plan its routine.

03

Environment

State indoor or outdoor exposure, humidity around the room, ventilation approach and any coastal, cold-weather or high-traffic condition that may affect the discussion.

04

Service access

Keep controls, heaters, panels and electrical isolation reachable. Required clearances and connections remain tied to the final model and local professional review.
Bropool OS-1200 outdoor sauna shown beside a pool in a hospitality-style setting
Illustrative hospitality-style placement reference for discussing access, supervision and care; it is not a completed customer installation.

Shared-space planning comparison

Give each venue type the questions it actually needs

The table is a briefing aid. It helps buyers prepare their enquiry; it does not replace model data, installation instructions or a written quotation.

Venue routePriority questionsUseful buyer inputs
Hotel or resortGuest experience, finish direction, access hours, supervision and connection to the wider wellness area.Property type, intended location, target capacity, design direction, opening date and project contacts.
Day spa or wellness clubSession flow, cleaning between bookings, acoustic setting, adjacent wet areas and staff operation.Booking pattern, room plan, utilities, drainage approach, preferred sauna route and cleaning routine.
Gym or recovery venueFrequent use, intuitive controls, durable touch points, ventilation, maintenance access and downtime planning.Member volume, peak use, staff responsibility, site access, available services and service expectations.
Property developmentRepeatable room planning, coordinated documents, delivery sequence and responsibilities across several locations.Site count, programme stage, market, design requirements, model shortlist and decision schedule.
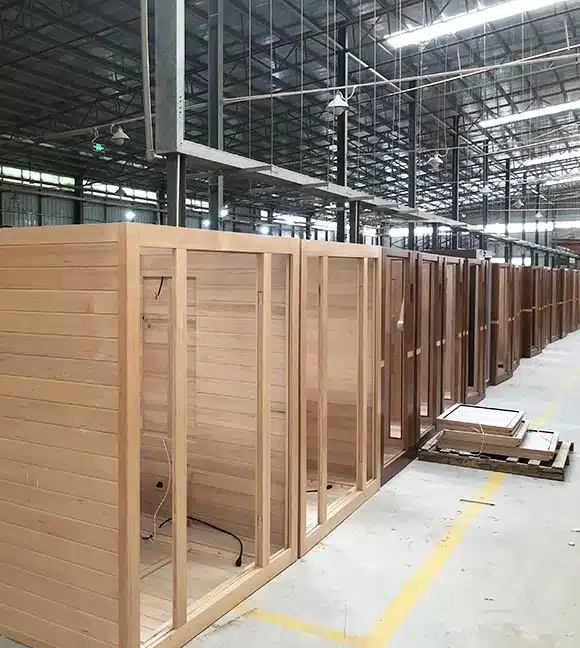
Sauna cabin frames arranged on a Bropool factory production line
Sauna cabin frames on a factory line. Production details and inspection points follow the approved order configuration.

From brief to build

Connect design choices to manufacturing and site decisions

Bropool can discuss standard platform selection, available finishes, glazing, control presentation and other changes that are relevant to a commercial enquiry. The buyer should identify which choices are essential to the venue and which can remain within an established model route.

Project teams also need a clean responsibility boundary. Bropool supplies information available for the selected product. Qualified local parties remain responsible for structural review, permits, electrical and water connections, ventilation design, fire and accessibility requirements, and final site acceptance.

Do not freeze room dimensions, openings or service routes from a promotional image. Use the current model information supplied for the quotation and coordinate it with the project team.

Sauna suitability RFQ

Send the details that make the first response useful

A short but complete brief lets Bropool identify the right follow-up questions and avoids a generic model list.

Venue and market

Give the destination country, venue type, project stage, indoor or outdoor position and intended opening or decision window.

Use and space

Give target capacity, operating pattern, available footprint, access route, base or floor condition and known utility information.

Product and programme

Give the preferred sauna route, model reference if known, finish or branding needs, quantity or site count and documents required for the next decision.

Buyer questions

Sauna project-fit questions

Can Bropool recommend a sauna from only a room size?

Room size is one input. A useful route also needs venue type, target capacity, indoor or outdoor position, access, utilities, operating pattern and destination. Final installation decisions require the selected model information and local professional review.

Does a commercial enquiry require a custom sauna?

No. An established Bropool platform may be suitable. The first step is to compare the venue needs with available models and then identify any finish, configuration, documentation or branding change that needs review.

Can the website confirm electrical or ventilation requirements?

No. Those requirements depend on the selected model, configuration and site. Use current model documents and qualified local professionals for final electrical, ventilation and code decisions.

What information can be requested with a quotation?

Ask for the current product information, available configuration details, applicable documents, packing information and installation guidance relevant to the model and destination. Availability is confirmed during the enquiry.

Can one quotation cover several venue locations?

Yes, if the brief identifies the shared model direction and the differences between sites. Access, utilities, local rules, schedule and receiving conditions may still need to be recorded for each location.

Next step

Confirm the use class before planning the sauna around the space

Share the setting, capacity, use pattern, destination, site information and preferred product direction. Bropool will return the next model and project questions needed for a written quotation.

Project enquiry

Tell us what you are sourcing.

Share the company, destination, product direction and decision you need Bropool to review. The team will use the selected page and your message as the starting context.

Preparing the secure form…