Outdoor site interface
Review ground or deck, exposure, drainage, lifting, service approach and local weather responsibilities.
Review outdoor sauna →Sauna, Cold Plunge & Hot Tub Manufacturer · OEM / ODM
Home / Resources / Buyer Guides / Indoor vs Outdoor Sauna
Commercial sauna placement · indoor or outdoor
Compare indoor and outdoor saunas by weather exposure, building access, foundation, utilities, maintenance and installation responsibility.
Outdoor routes shift more work to base, envelope and weather coordination. Indoor routes depend more heavily on room integration, ventilation, finishes and delivery access. Both require current model and site information.
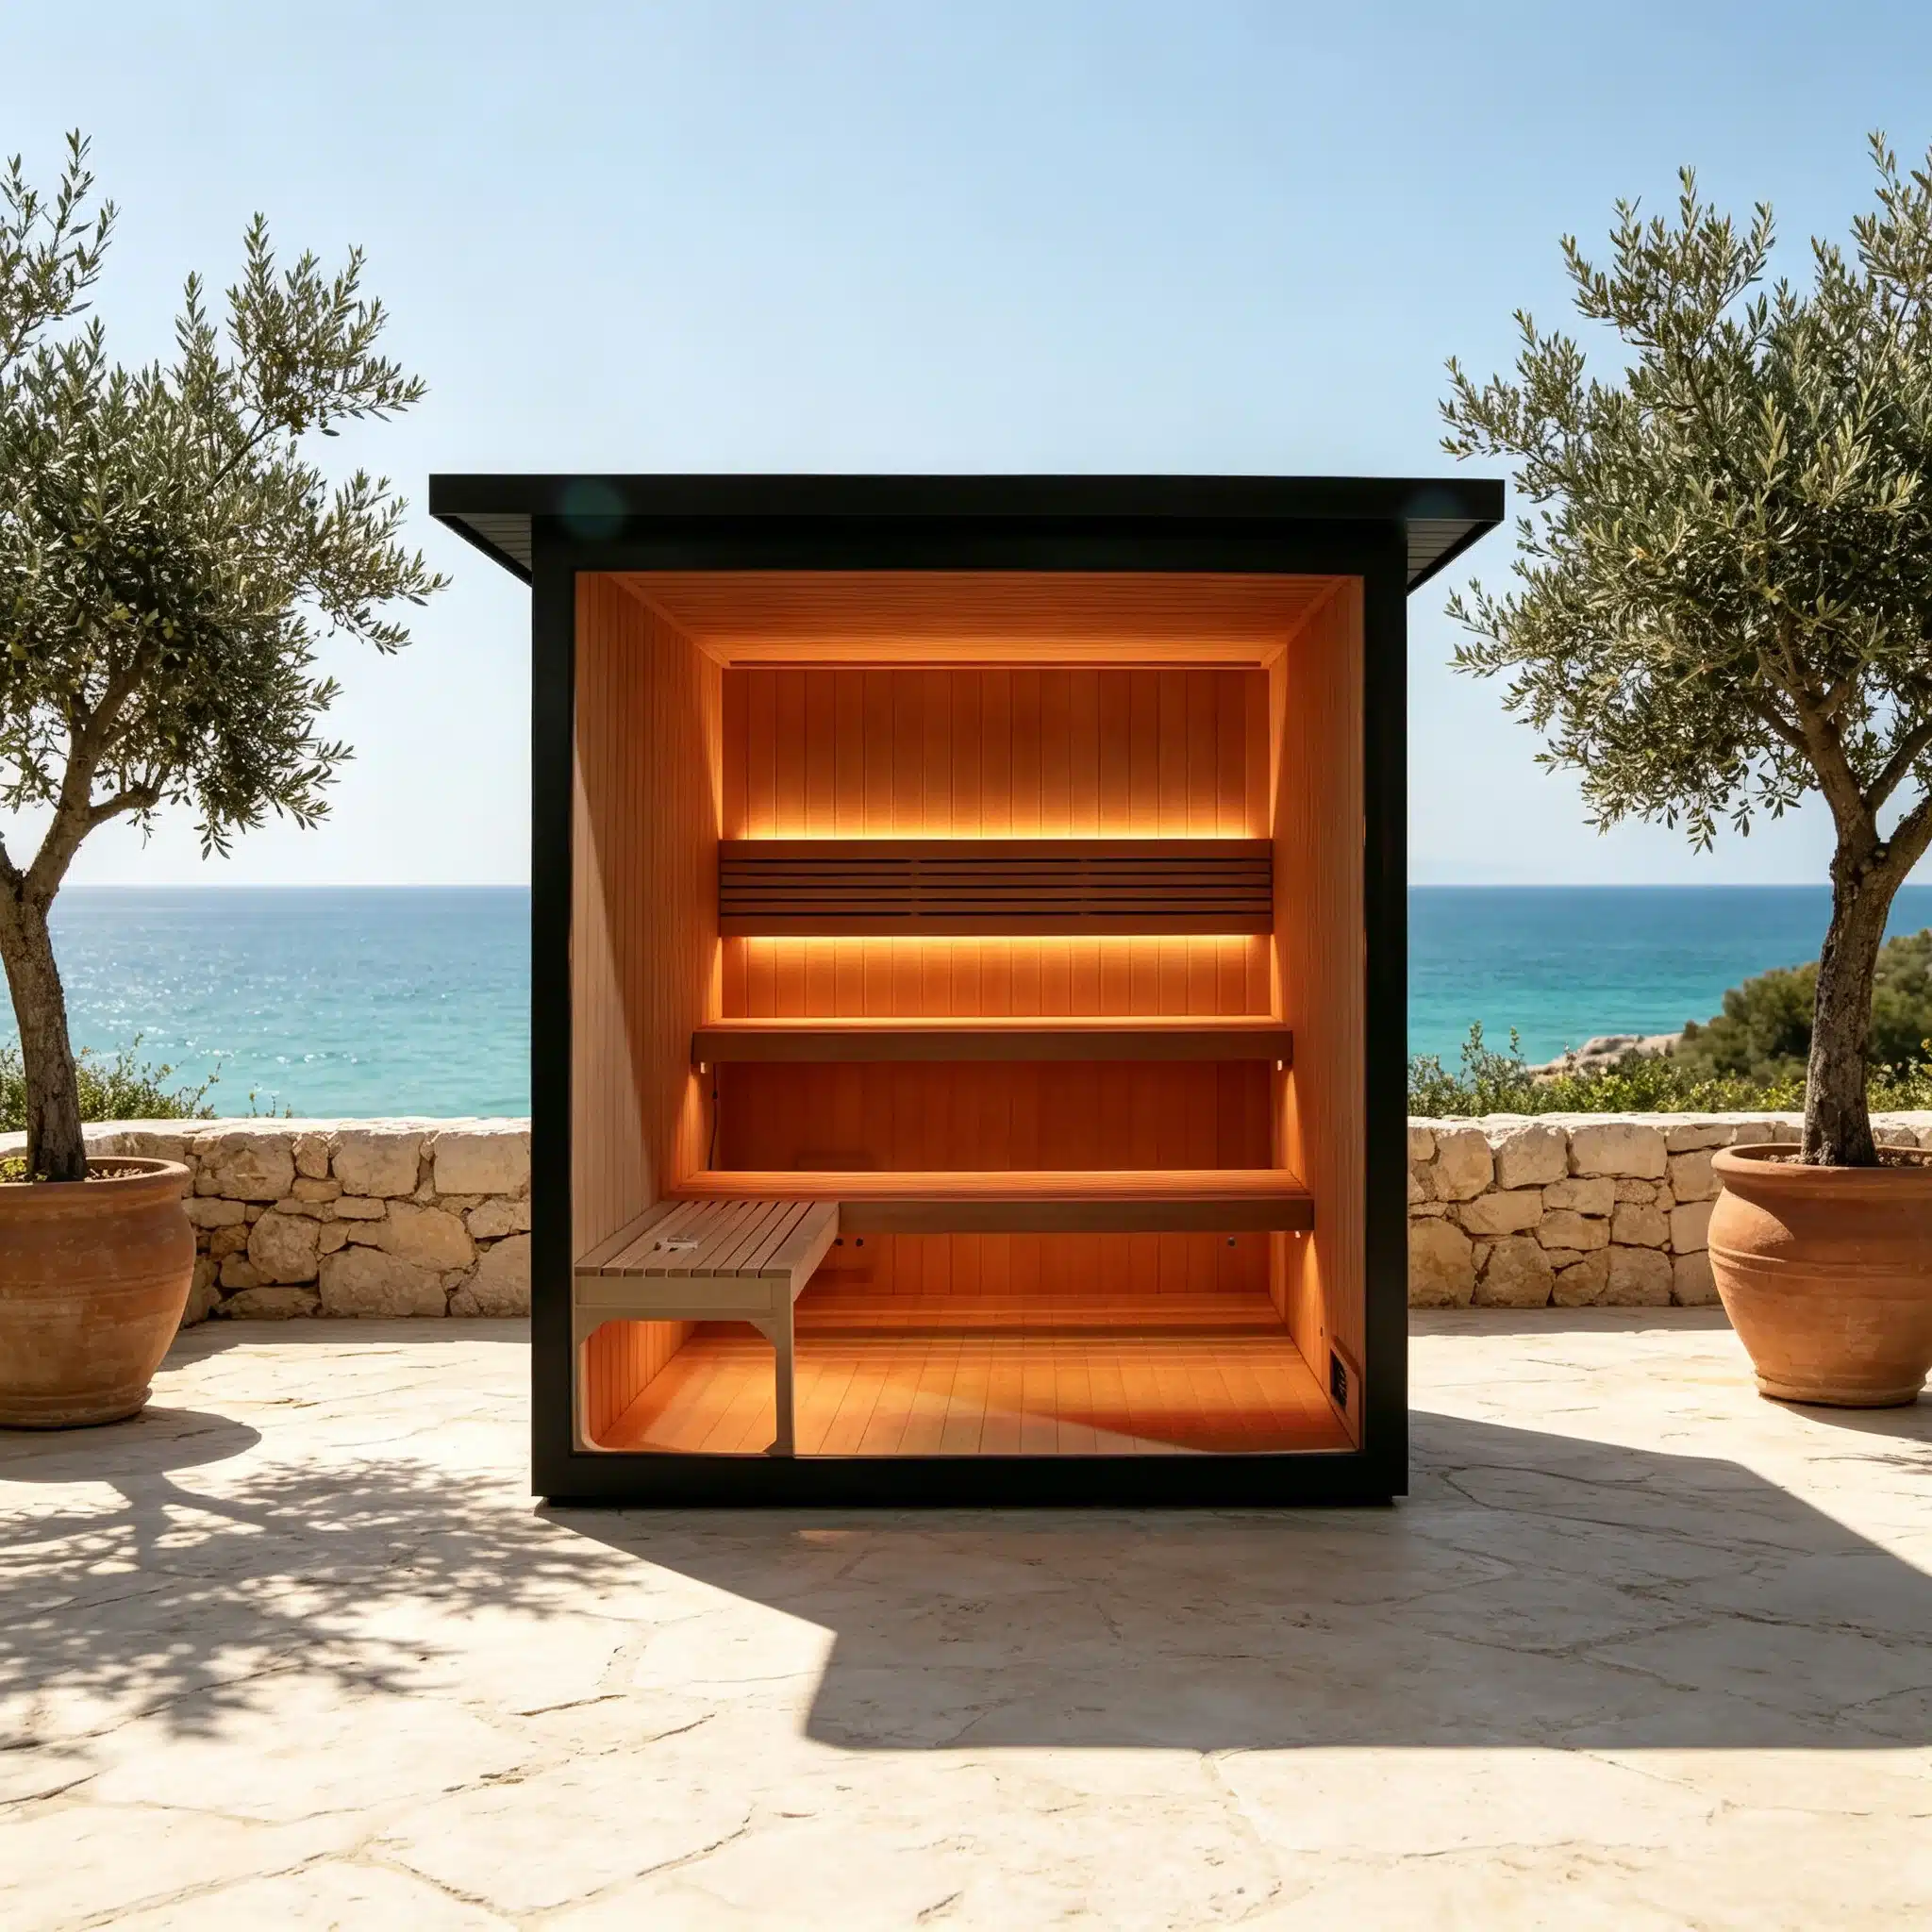
Responsible organization: Bropool. Prepared and reviewed by Bropool using named indoor and outdoor sauna references plus site, access and operating-responsibility inputs.
· Contact Bropool for the current record or a project-specific answer.
Placement decision
Outdoor saunas need a suitable base, weather protection, delivery access and utilities. Indoor saunas need a suitable room, delivery path, ventilation and coordinated building services.
Both routes require maintenance access, local review and a clear division of responsibility. Compare them against the same commercial project questions before appearance or a single product image determines the answer.
Review ground or deck, exposure, drainage, lifting, service approach and local weather responsibilities.
Review outdoor sauna →Review room size, delivery route, surrounding finishes, ventilation, electrical supply and local trade work.
Review indoor sauna →Review users, supervision, cleaning, maintenance windows and the handoff between venue and installer.
Plan commercial use →
Indoor and outdoor comparison
Compare the actual site with the exact model. Do not assume every indoor cabin, outdoor enclosure or venue has the same construction and installation requirements.
| Decision | Indoor route | Outdoor route |
|---|---|---|
| Host environment | Protected by the building but dependent on room conditions | Exposed to local climate and site conditions |
| Base or room | Room dimensions, surrounding finishes and building coordination | Prepared base or deck, drainage and ground/site interface |
| Delivery access | Doors, corridors, lifts, turns and assembly space | Vehicle, unloading, lifting, approach and assembly space |
| Utilities | Building electrical and ventilation coordination; other services as needed | Longer service routes may be required across the site |
| Weather | Weather handled by the building envelope | Roof, façade, joints, finishes and penetrations face exposure |
| Maintenance | Access coordinated with room and venue operation | Exterior care plus protected access to service components |
| Responsibility | Venue, building team, installer and supplier interfaces | Owner, groundworks team, installer, supplier and local trades |
Compare complete products
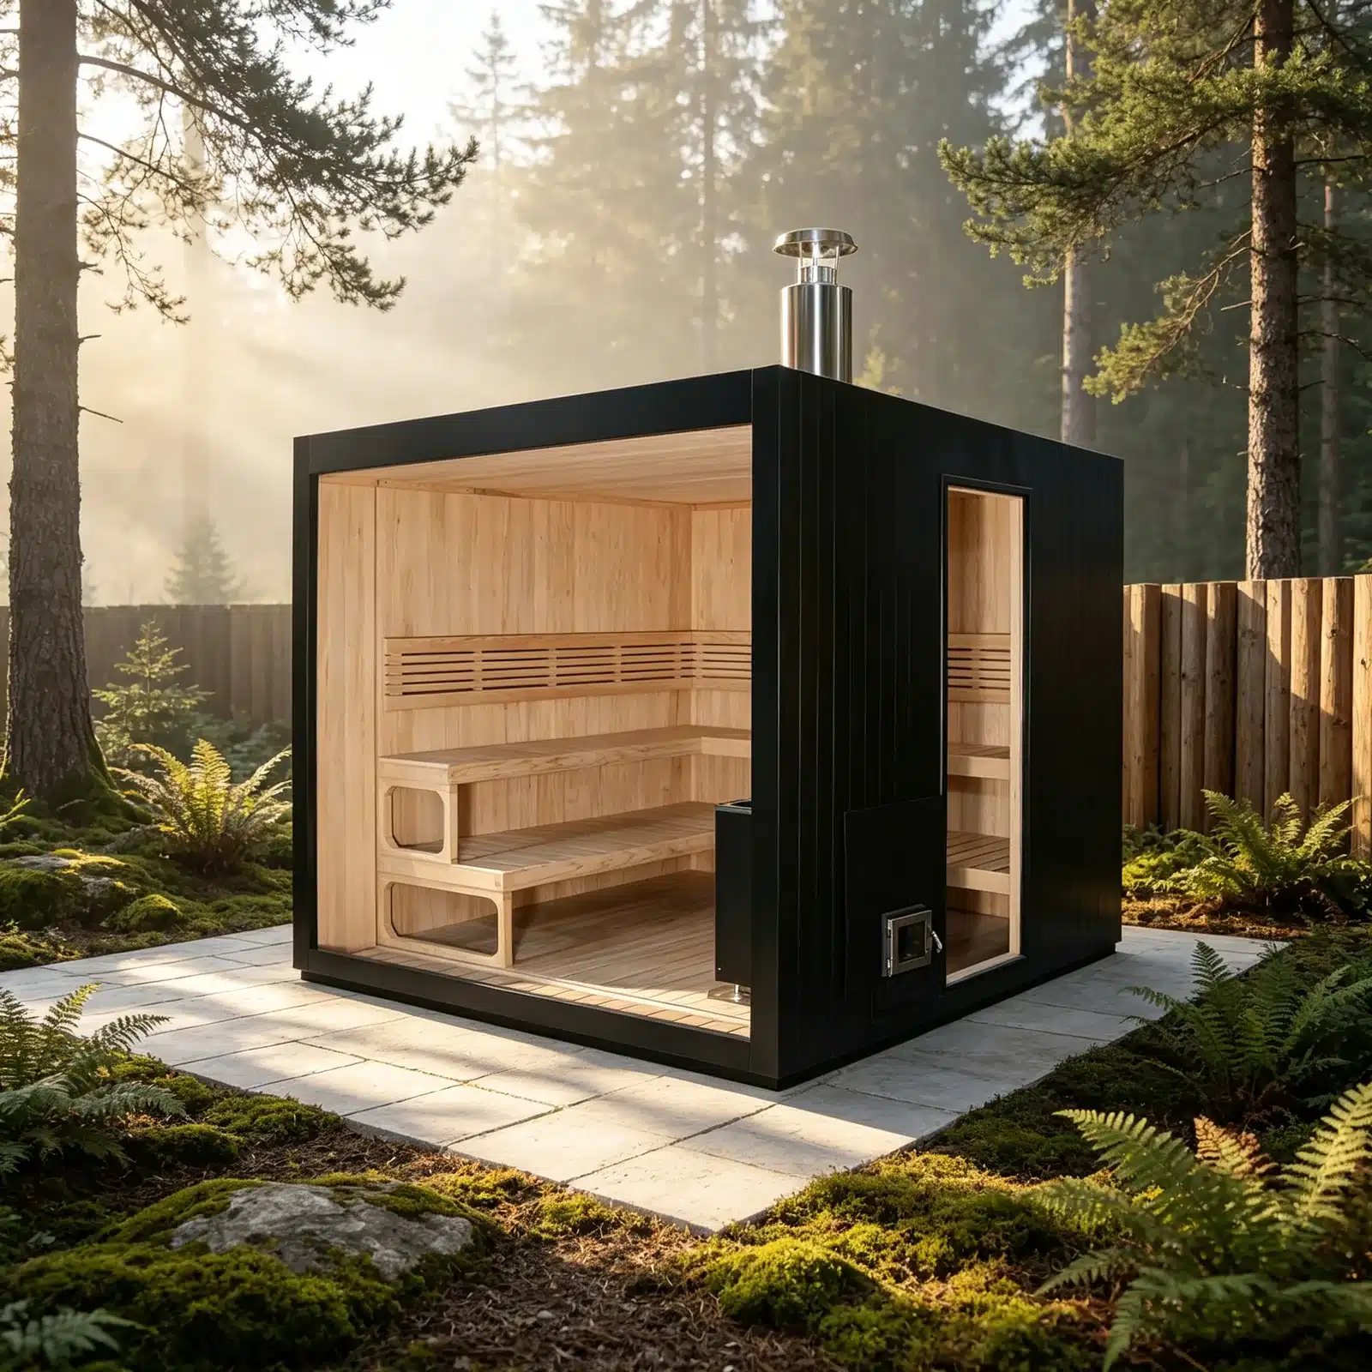
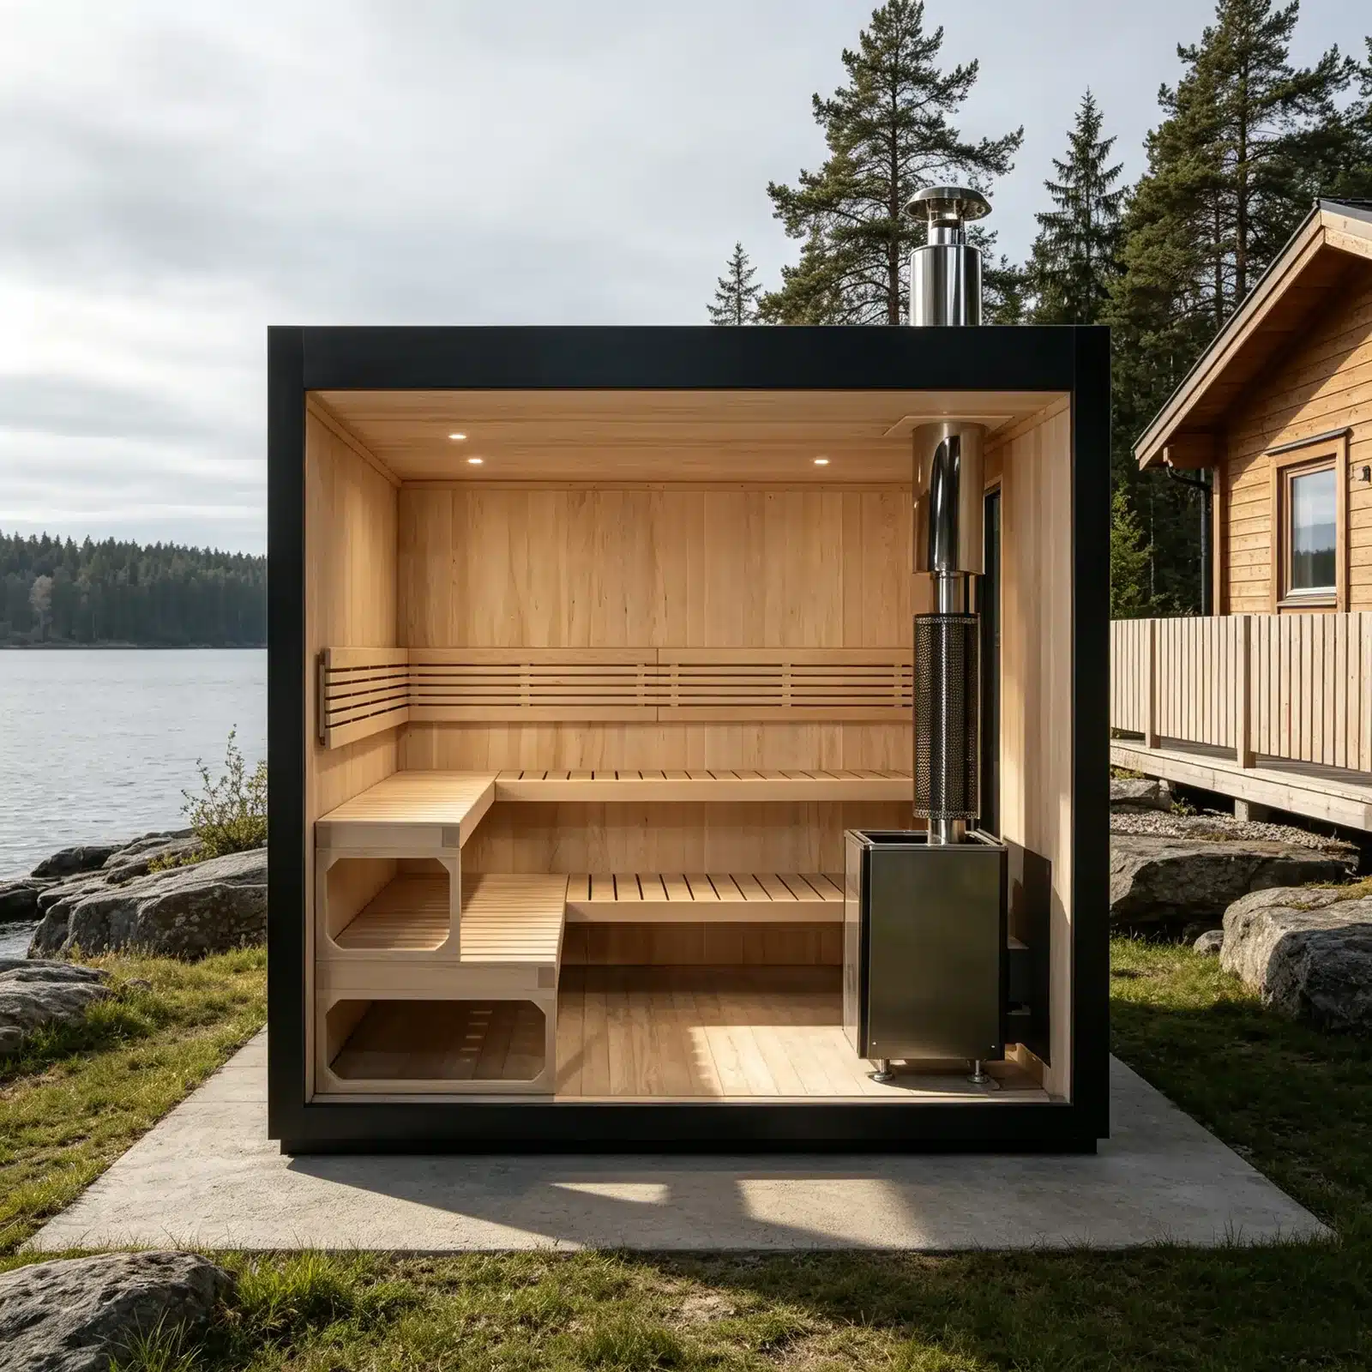
Complete product views help the team discuss enclosure, entry, service interface and heat-system context. The current dimensions, components, electrical data and installation requirements must still be requested for each candidate.

Product check and site check
Run two reviews in parallel. The product review asks what the selected sauna requires and includes. The site review asks whether the venue can receive, connect, operate and maintain it.
For an indoor proposal, add measured room dimensions, finished door and corridor widths, floor and wall context, ventilation approach, electrical panel location and the hours when delivery or service work is permitted. For an outdoor proposal, add base construction, drainage direction, wind and precipitation exposure, unloading position, lifting constraints, utility trench or cable route, and safe access during poor weather. Photographs should show the whole route as well as the final position.
Record any item that the venue, contractor or local professional must decide. This prevents a product quotation from being mistaken for a completed site design and gives each party a clear question to close before manufacture or shipment. It also exposes location constraints while the shortlist can still change.
Commercial project sequence
Indoor or outdoor placement changes the shortlist, delivery plan and site work. Make this decision before selecting finishes, branding and detailed options.
Use installation planning to capture site constraints. Then carry the chosen route and unresolved items into the project RFQ.
State users, venue flow and operating intent.
Record room or site, access, utilities and exposure.
Use current indoor and outdoor product records.
Name site, installer, supplier and local-trade roles.
Tie the selected route to the final written scope.
Buyer questions
Send the site, use and model requirements in one RFQ.
No. The right route depends on the venue experience, usable site, climate, access, utilities, maintenance plan, operating responsibility and local requirements.
Do not assume so. Outdoor suitability requires a model and configuration intended for exposure plus an appropriate base, weather interface, access and service plan.
Indoor planning must coordinate the room footprint, delivery path, adjacent finishes, ventilation, electrical supply, drainage where applicable, fire and local building requirements, and service access.
Neither is universally easier. Indoor projects can face restrictive access and building interfaces; outdoor projects can face groundworks, weather, lifting and longer utility routes.
Use current model information and coordinate destination requirements with qualified local parties. The project team should define who designs, approves and completes the local connection.
Include venue, destination, user capacity, preferred location, dimensions, access, exposure, base or room conditions, utilities, maintenance route, quantity and required documents.
Project-specific next step
Include destination, venue, users, room or outdoor site, access, base or surrounding finishes, utilities, maintenance route, quantity and document needs.
Project enquiry
Share the company, destination, product direction and decision you need Bropool to review. The team will use the selected page and your message as the starting context.