
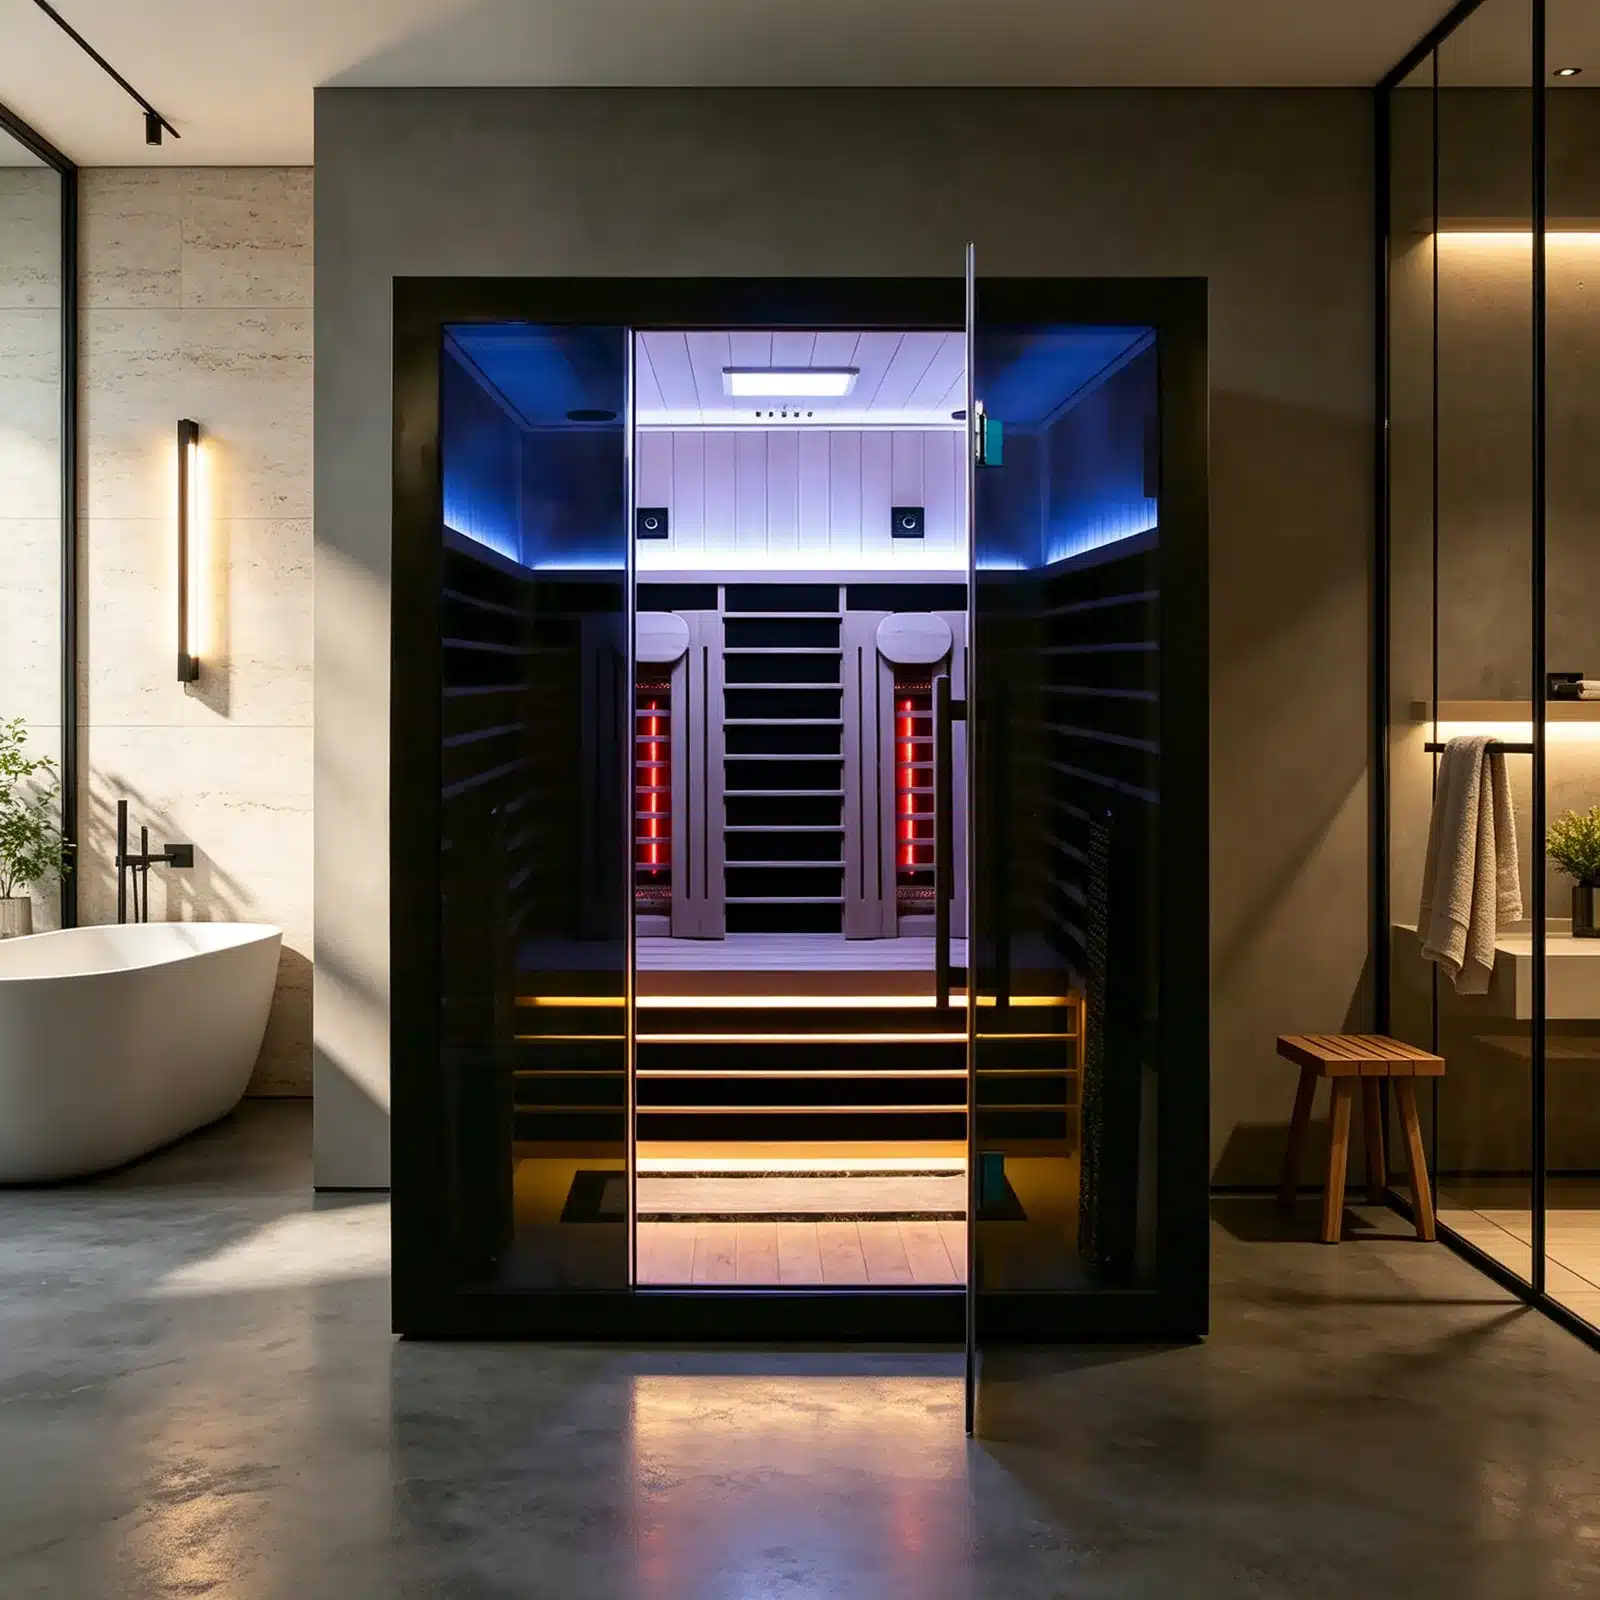
Two-Size Black Glass Indoor Far Infrared Sauna
The IS-1404 dark glass infrared sauna combines a black exterior and glass front with a timber interior, backrest lighting, red-light heating tubes, a foot warmer and digital controls. The brochure lists a 59-inch standard cabin and a 70.8-inch large option for 4-6 people.
Choose the standard 59-inch square cabin or the 70.8-inch large cabin. The large option is listed for 4-6 people.
- Capacity
- Capacity to confirm
- Dimensions
- Final metric drawing required / 59 × 59 × 78.7 in (L × W × H)
- Material
- Black exterior, glass front and timber interior
- Configuration
- Far-infrared red-light tubes, backrest LEDs, foot warmer and controls shown
Current exact-model gallery supports the standard dark-glass configuration; confirm seating capacity.
- Standard capacity to confirm; large option 4-6 people
- Standard: 59 × 59 × 78.7 in; large: 70.8 × 70.8 × 78.7 in
- Black exterior and glass front with timber interior; wood species not stated in brochure
- Far-infrared red-light tubes, backrest LEDs, foot warmer, digital control and interior light shown
Select the exact model, size or seating layout, then provide destination, quantity, access dimensions, electrical or stove requirements and required options.
Two-Size Black Glass Indoor Far Infrared Sauna
The IS-1404 dark glass infrared sauna is shown with complete-product images before interior and component details. The IS-1404 dark glass infrared sauna combines a black exterior and glass front with a timber interior, backrest lighting, red-light heating tubes, a foot warmer and digital controls. The brochure lists a 59-inch standard cabin and a 70.8-inch large option for 4-6 people.

What buyers can evaluate from this model.
The IS-1404 dark glass infrared sauna combines a black exterior and glass front with a timber interior, backrest lighting, red-light heating tubes, a foot warmer and digital controls. The brochure lists a 59-inch standard cabin and a 70.8-inch large option for 4-6 people.

Capacity and layout
Standard capacity to confirm; large option 4-6 people

Brochure size options
Standard: 59 × 59 × 78.7 in; large: 70.8 × 70.8 × 78.7 in

Material and finish
Black exterior and glass front with timber interior; wood species not stated in brochure
Compare sizes, materials and configuration choices.
Use the IS-1404 dark glass infrared sauna brochure values for comparison and confirm the selected configuration on the final production drawing.
| Model | Capacity | Recorded dimensions / source status | Material | Heating / configuration |
|---|---|---|---|---|
| IS-1404 Standard | Capacity to confirm | Final metric drawing required / 59 × 59 × 78.7 in (L × W × H) | Black exterior, glass front and timber interior | Far-infrared red-light tubes, backrest LEDs, foot warmer and controls shownCurrent exact-model gallery supports the standard dark-glass configuration; confirm seating capacity. |
| IS-1404 Large | 4-6 people | Final metric drawing required / 70.8 × 70.8 × 78.7 in (L × W × H) | Black exterior, glass front and timber interior | Confirm the large model heating layout and electrical packageLarge-option clean product image is still required. |
| Family | IS-1404 Black Glass Far Infrared Sauna Series |
|---|---|
| SKU | IS-1404 |
Standard: 59 × 59 × 78.7 in; large: 70.8 × 70.8 × 78.7 in. Standard capacity to confirm; large option 4-6 people.
Inspect the construction and user touchpoints.
Review the complete product, entrance, seating, visible heating equipment, controls, lighting and finish in the gallery.

Overall cabinet form
The exact IS-1404 image folder shows a complete dark-glass cabinet, illuminated timber interior, bench, backrest and visible infrared heater surfaces.
Entrance and enclosure review
Use the complete and side views to confirm the glazed entrance, frame, exterior treatment and access direction for the proposed site.
Interior and seating layout
Interior images help discuss the visible bench, heater-panel positions and available user space; capacity and layout remain drawing-controlled.
Control and lighting zone
Close views may show controls, lighting or red-light elements. Confirm the selected control system and electrical package rather than assuming the photographed route is standard.

Material and finish discussion
Material species to confirm from the approved model sheet is the recorded material route. Final finish, colour variation and component availability require sample or quotation approval.

Illustrative placement images
Lifestyle or room-setting images communicate placement intent only. They are not customer-project evidence and do not replace the complete product views.
Confirm the site and utilities before ordering.
Confirm delivery access, base or floor support, ventilation, utilities, heater clearances and service access for the selected configuration.
Prepare the site
Provide destination, quantity, site and access dimensions, utility supply, expected residential use and preferred options.
Install & commission
Installation and commissioning must follow the approved drawing and model-specific heater or stove instructions.
Operate & maintain
Operate, clean and inspect the sauna according to the model-specific manual and heater or stove instructions.
Pre-order requirement check
Evaluate where this product may fit.
Prepared indoor residential and private wellness spaces with suitable access, floor support, ventilation and service clearance.
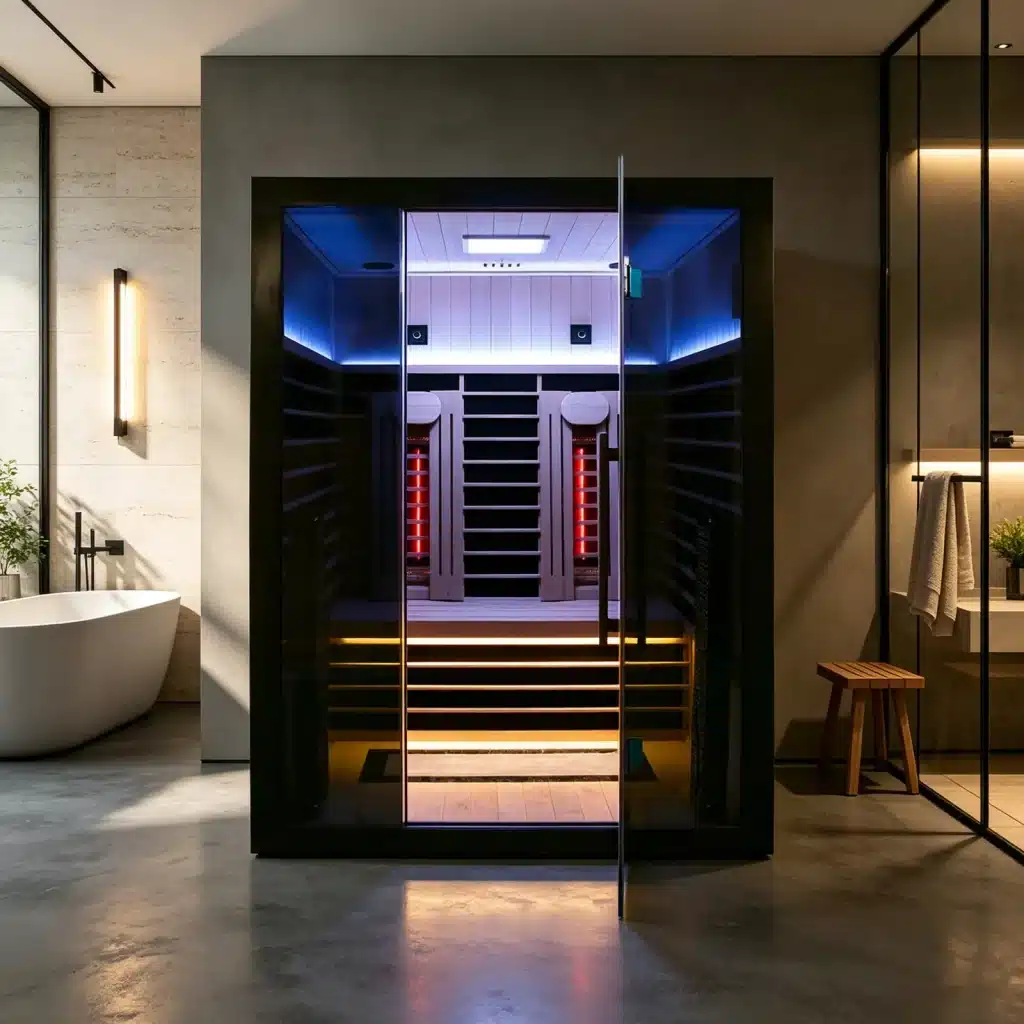
Private wellness room
Confirm capacity, access, floor, ventilation, utilities and operating clearance for the selected configuration.
Hospitality or commercial wellness review
Define expected use, supervision, cleaning responsibility, service access and destination-market requirements before approval.

Distributor and private-label range
Keep one model owner while finish, control, branding, manuals, labels, packaging and order quantities are reviewed as options.
Turn the selected model into a quotation-ready brief.
Finish, controls, lighting, accessories, branding, documents and packaging can be reviewed for the selected model or size.
Items to review with Bropool
- Brand presentationReview logo, labels, manuals and packaging artwork against the approved order.
- Finish and configurationConfirm available finishes, heating route, controls, lighting and accessories for the exact model.
- Destination file setMatch electrical configuration and documents to the target market.
Availability depends on the model, size, quantity, technical compatibility and destination requirements.
A clear path from configuration to delivery.
Packing, documents, handling and delivery are confirmed after the exact model and configuration are approved.
01. Confirm
Confirm model, destination, quantity, options, access constraints and buyer responsibilities.
02. Document
Review final drawing, specification, electrical file, manual, packing list and applicable market documents.
03. Protect
Confirm model-specific packing method, packed dimensions, gross weight and handling points.
04. Deliver
Confirm shipping, unloading and delivery terms for the exact route and destination.
Built for model selection, configuration review and RFQ.
Bropool maintains this page as the manufacturing and project-supply reference for IS-1404 Black Glass Far Infrared Sauna Series. It supports comparison and quotation preparation; the approved quotation and technical file control the final order.
Bropool
Product identity, supplied photography and quotation-stage information are maintained at company level by Bropool.
Model records + supplied media
Visible claims are based on the current product record and supplied photography. Dimensions, electrical data, inclusions and market requirements remain subject to approved project documents.
Page checked September 14, 2026
Options, installation conditions, documents, branding and delivery scope are confirmed against the selected model and destination market.
Questions to settle before quotation.
Common questions about the IS-1404 dark glass infrared sauna size, capacity, materials and heating configuration.
What sizes or capacity options are available for the IS-1404?
For the IS-1404 dark glass infrared sauna, the listed capacity is Standard capacity to confirm; large option 4-6 people and the brochure size reference is Standard: 59 × 59 × 78.7 in; large: 70.8 × 70.8 × 78.7 in.
Which material or finish is listed for the IS-1404?
The listed material and finish description is: Black exterior and glass front with timber interior; wood species not stated in brochure. Confirm the selected option and finish sample before ordering.
Which heating and control equipment is shown?
The IS-1404 dark glass infrared sauna shows this equipment route: Far-infrared red-light tubes, backrest LEDs, foot warmer, digital control and interior light shown. The final heater or stove package, controls, utilities and included items are confirmed for the selected configuration.
What information is needed for a quotation?
Provide the selected model, size or seating layout, destination, quantity, access dimensions, electrical or stove requirements, finish and required options.
Are scene images actual customer projects?
No. Scene images in this draft are illustrative placement references. Complete product views are used to identify the model itself.
What should the RFQ include?
Send the IS-1404 dark glass infrared sauna model or option, destination, quantity, timing, site and access dimensions, electrical supply and any finish, control, accessory, branding, document or packaging requests.